Broad walls and eave lines
On a Ranch-style home, list the painted siding, fascia, soffits, entry details, and garage surfaces. Identify brick, stone, or natural wood you want retained.
Exterior painting in Federal Way for siding, fascia, trim, entry doors, and garage surfaces. Start with a written estimate that identifies every included elevation and detail, with preparation based on the current finishes, protected work areas, and a final walkthrough.

Describe the sides and painted surfaces you want updated, including any upper-level work. The photo shows Rombyk’s completed North Tacoma exterior repaint.
Get Free EstimateKing County’s residential architecture study includes Ranch examples in Marine Hills and Twin Lakes, plus a Split Level example in Federal Way. For a repaint, identify the long siding runs, painted eaves, upper-level areas, and garage details present on your own home.
On a Ranch-style home, list the painted siding, fascia, soffits, entry details, and garage surfaces. Identify brick, stone, or natural wood you want retained.
For a split-level exterior, specify upper and lower painted areas. The review covers access below each included side and preparation around windows and garage openings.
The city’s history describes housing-area growth in the 1950s and continued residential development in the 1960s. King County’s mid-century residential study illustrates several Ranch variants in Marine Hills and Twin Lakes, alongside Split Level and Contemporary examples elsewhere in Federal Way.
The county describes Ranch houses as broad, typically single-story forms with sheltered entries, eave overhangs, and integrated garages. Its Split Level discussion describes staggered levels and wood cladding that may be combined with brick or stone. These are architectural examples, not a claim that every Federal Way home has those features.
For your estimate, distinguish painted wall areas from fascia, soffits, doors, and garage trim. On a home with different exterior heights, identify the surfaces on each level and describe the ground and access around them. Retained masonry, natural wood, glazing, and outdoor areas are reviewed for protection beside the work.
City history and residential development · King County study with Federal Way house examples
The estimate defines the included surfaces, preparation, materials, and finish work before painting begins.
Nearby windows, fixtures, and landscaping are protected before the included surfaces are painted.
The estimate defines cleaning, scraping, and sanding according to the siding material and existing finish.
Caulking and minor repairs are identified in the scope. Additional repair work is defined separately.
Areas needing primer are assessed during preparation, before the included finish coats.
Included house sides, trim, doors, and other details are listed with their materials and coating plan.
Cleanup and a final walkthrough cover the agreed surfaces, painting boundaries, and finished details.
List the included siding elevations, eaves, fascia, window trim, entry doors, and garage surfaces. Upper and lower areas are distinguished where the home has different exterior levels.
Access and ground conditions below each painted side are reviewed. Windows, garage openings, fixtures, masonry, planting beds, and nearby paths are identified for protection.
The review assesses loose coatings, worn edges, and exposed areas on the siding and painted details. Washing, scraping, and sanding are included where needed for the agreed surfaces.
Open joints and exposed or repaired areas are evaluated for caulking and primer. Preparation is recorded for the individual siding, fascia, soffit, and trim areas included.
Wall colors, eaves, fascia, entry doors, and garage accents can be identified separately. The written scope records materials, colors, and included coats before application.
Cleanup and the walkthrough review the included elevations and painted details against the estimate. Selected upper-level or garage work is reviewed alongside the other agreed surfaces.
Ranch and split-level surfaces, eaves, access, garage details, and retained finishes.
Yes. Rombyk provides free written exterior painting estimates in Federal Way. Send the address and list the siding, eaves, trim, doors, or garage surfaces involved. The review defines preparation, materials, access, protection, and the included work. Read our guide to exterior painting cost to compare preparation, included surfaces, and other scope items before choosing an estimate.
Identify each painted house side, fascia, soffits, entry details, and garage surfaces you want included. Note any brick, stone, or natural wood beside those areas that should remain unchanged. The estimate covers the actual surfaces and their condition.
The review identifies the included upper and lower surfaces, their existing finishes, and access around each elevation. The estimate records preparation and painting for those areas, including any specified garage or entry details.
They can be included when listed in the scope. Identify the painted fascia and soffits you want repainted so their preparation, colors, and access are covered explicitly alongside the siding.
Yes. List the garage doors, surrounds, fascia, and other painted garage areas requested. They are identified separately in the written estimate, with preparation and finishes for the included surfaces.
Describe the ground, paths, planting beds, outdoor items, and entrances below the requested surfaces. The project review considers those conditions when defining access and protection for higher siding, eaves, and trim.
Yes. Identify masonry and other finishes you want retained beside the work. The review distinguishes those surfaces from painted siding and trim and includes them in the protection plan.
Yes. Specify the house sides, upper-level areas, fascia, soffits, or selected details involved. The estimate lists those surfaces and their preparation so the agreed work is clear without including the whole exterior.
Rombyk is licensed and insured in Washington, with contractor license ROMBYPL800M3. A 3-year workmanship warranty applies to qualifying painting work. The written estimate and applicable terms define the agreed work.
Preparation, caulking, spot priming, and two finish coats.
Company exterior project examples. The featured repaint is in North Tacoma, with before-and-after photos on its project page.
Review included elevations, existing coatings, access, and preparation before the written estimate.
Protect adjacent surfaces and complete the cleaning, scraping, caulking, and primer specified for the project.
Paint the listed siding and details using the materials, colors, and included coats in the scope.
Remove work materials and review the completed exterior against the written estimate.
Reviews of Rombyk Painting on estimates, communication, and completed painting work.
 Siding & trim color update
Updated siding color, trim contrast, and curb appeal.
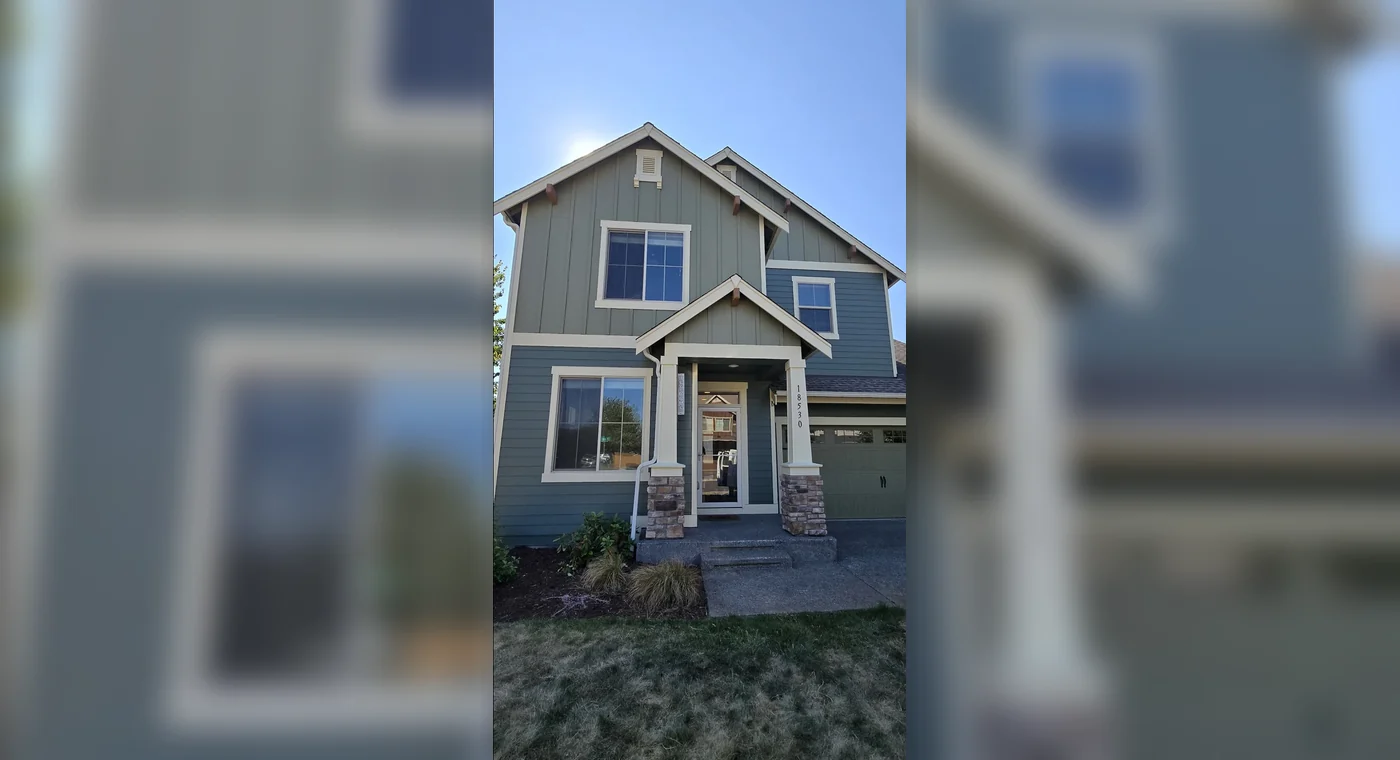 Trim, entry & garage painting
Clean exterior details for entry areas, garage surfaces, and
trim.